



News
Broiler chicken cage layout design solutions improve poultry housing efficiency with advanced systems, 15-year structural durability, and precise farm planning.
Modern cage equipment supports feeding, ventilation, waste handling, and monitoring integration for professional broiler production projects.
Smart space planning combines engineering accuracy, operational convenience, and commercial poultry equipment advantages.
Customized cage configurations help farms optimize capacity, maintenance access, and long-term investment value.
Complete poultry housing concepts connect reliable machinery, technical design, and sustainable production management.
Get professional poultry farm construction guidance, equipment selection solutions, and the latest price lists, whatsApp to +8618830120193, click to learn more:
Efficient Broiler Cage Planning
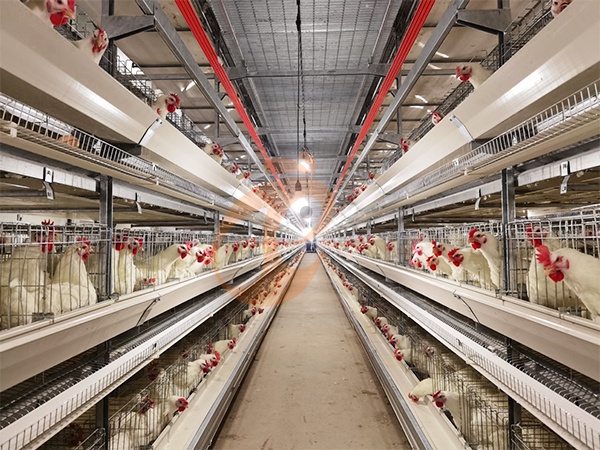
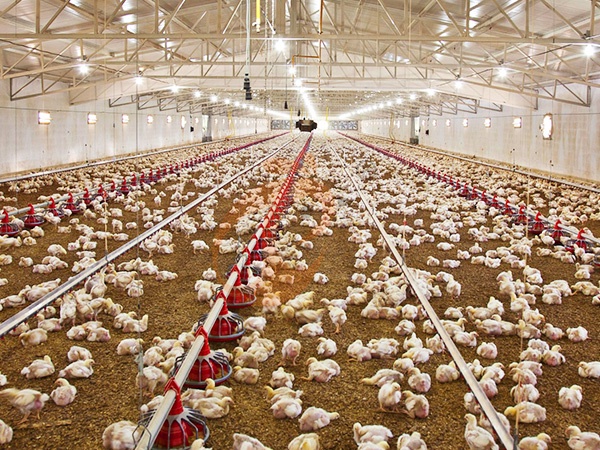
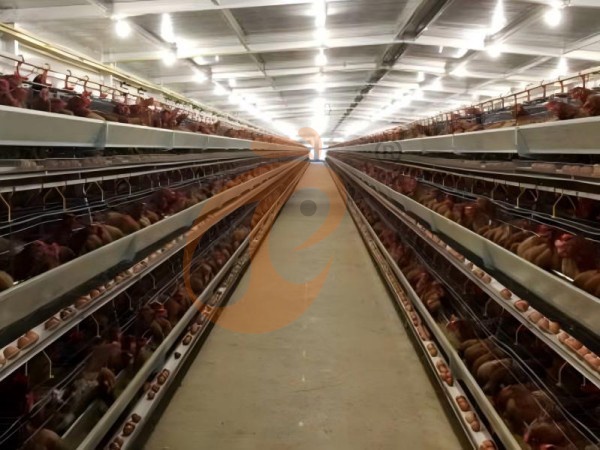
A successful broiler chicken cage layout depends on organized space utilization, animal comfort, labor efficiency, and equipment coordination.
Modern poultry facilities require careful planning before installation because every structural decision affects production results.
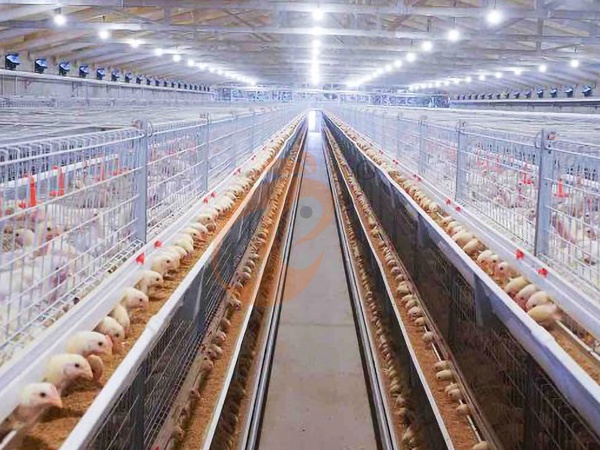
A practical layout should balance cage placement, movement routes, environmental control systems, and future operational needs.
Professional equipment advantages
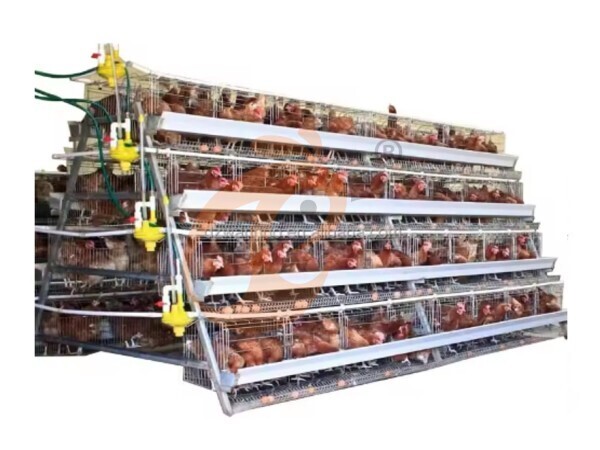
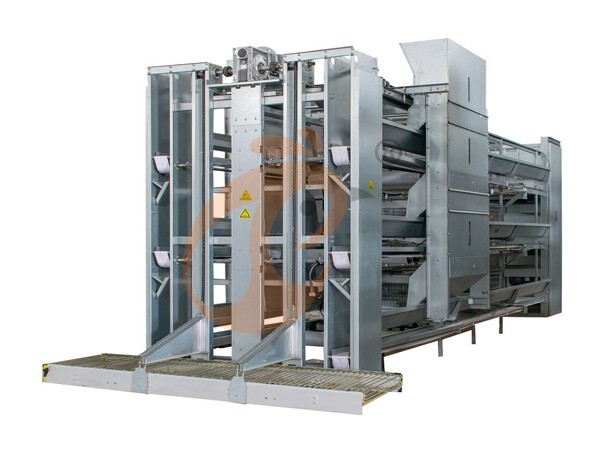
Advanced broiler chicken cage system: Integrated cage structures provide farms with durable housing solutions combining galvanized components, automatic feeding equipment, and environmental control compatibility.
- Engineering-based configuration: Customized layouts support different farm sizes with installation tolerance controlled within ±3 millimeters and corrosion protection exceeding 15 years.
The five main planning principles include accurate space calculation, logical cage positioning, effective ventilation arrangement, accessible feeding systems, and reliable monitoring design.
A well-developed cage plan reduces unnecessary movement, improves daily management, and supports consistent flock performance.
Building Structure Measurement
Before installing cage systems, the building framework should be analyzed.
Correct structural dimensions allow cage modules, service areas, and equipment lines to operate together without interference.
Data is for reference only.Swipe horizontally to view full table.
These measurements create a practical foundation for a commercial broiler house.
The building plan should include sufficient working areas for inspection, cleaning, and equipment maintenance.
Accurate structural planning also prevents later modifications that increase construction costs.
Cage Positioning And Movement Strategy
Cage arrangement determines how workers access birds, equipment, and production records.
A straight-line configuration is commonly selected because it simplifies feeding routes and inspection procedures.
Parallel cage placement allows operators to move efficiently between sections while maintaining organized airflow patterns.
Commercial cage engineering features
Modular poultry housing design: Factory-produced components provide flexible expansion options for farms requiring scalable broiler production equipment.
- Precision manufacturing capability: Automated welding technology ensures stable cage quality with wire diameter reaching 2.8 millimeters and connection strength above 850 newtons.
The location of doors, storage rooms, electrical panels, and service entrances should be considered during the design stage.
Avoiding unnecessary obstacles helps maintain smooth daily routines and reduces labor pressure during feeding, vaccination, and cleaning.
Stocking Arrangement Data
Bird placement calculations are essential for maintaining suitable cage conditions throughout the growing cycle.
Designers should evaluate cage capacity together with bird development requirements.
Data is for reference only.Swipe horizontally to view full table.
These figures provide a reference model for commercial planning.
Actual values should be adjusted according to breed characteristics, management methods, and regional production standards.
Ventilation Space Planning
Air movement is a major factor in cage house performance.
Ventilation equipment must be positioned according to cage rows, building shape, and airflow direction.
Poorly planned air circulation may create uneven environmental conditions inside the facility.
Ventilation system advantages
Integrated poultry equipment solution: Ventilation components connect with cage layouts to create coordinated airflow management.
- Energy-efficient operation: Variable-speed technology supports stable climate adjustment with motor capacity around 0.75 kilowatt and response accuracy within 5%.
Fresh air inlets, exhaust fans, and internal partitions should be integrated into the original layout.
Designers need to reserve equipment installation areas and inspection access points.
A coordinated ventilation design supports stable air quality and improves overall flock management.
Feeding And Water Equipment
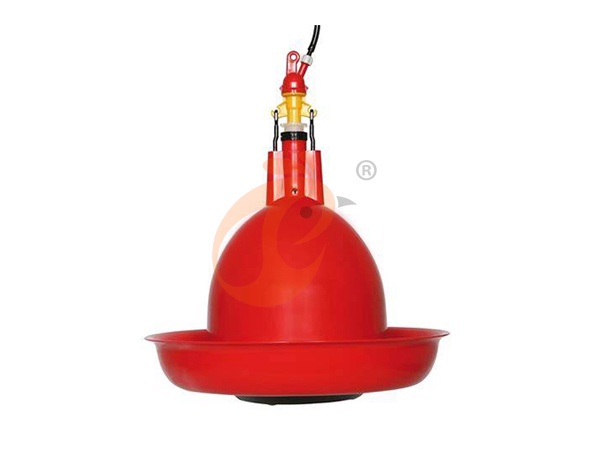
Feeding and drinking systems require precise positioning because they directly influence labor efficiency and bird access.
Equipment specifications should match cage dimensions and production scale.
Data is for reference only.Swipe horizontally to view full table.
A properly designed feeding layout minimizes wasted space and supports consistent feed distribution.
Equipment placement should also allow quick inspection and simple replacement of damaged components.
Worker Access And Daily Operation Design
Human movement is an important part of cage layout planning.
Workers need clear routes for observation, maintenance, and emergency handling.
A practical design separates production zones from storage and technical areas.
Operational equipment benefits
Automatic management integration: Feeding carts, controllers, and cleaning equipment reduce manual workloads in commercial farms.
- Maintenance-friendly structure: Service procedures can be completed efficiently with replacement time around 20 minutes and inspection spacing near 3 meters.
Entry points should connect naturally with working lanes.
Tool storage locations, cleaning stations, and medication preparation spaces should be arranged near operational areas while maintaining hygiene control.
Efficient access planning improves management speed and reduces unnecessary disturbance to birds.
Lighting Arrangement Parameter
Lighting design influences bird activity patterns and daily management routines.
The position and specifications of fixtures should match cage levels and house dimensions.
Data is for reference only.Swipe horizontally to view full table.
A carefully arranged lighting system creates consistent visibility across cage areas.
The design should consider maintenance access, electrical safety, and future replacement requirements.
Waste Management System
Waste handling equipment must be included during the initial cage layout process.
Efficient manure collection planning reduces cleaning demands and supports facility sanitation.
Data is for reference only.Swipe horizontally to view full table.
Waste systems should connect logically with cage rows and external treatment areas.
Proper placement reduces transportation distance and helps maintain cleaner working conditions.
Biosecurity And Hygiene Layout
Biosecurity planning should influence the entire cage house structure.
Separate routes for workers, equipment, and waste materials reduce contamination risks.
Entry control areas, sanitation points, and changing facilities should be integrated into the building design.
Technical hygiene solutions
Complete poultry equipment planning: Disinfection systems and access controls support modern farm biosecurity standards.
- Project-oriented configuration: Automated sanitation solutions provide operational coverage around 99% with processing cycles near 6 minutes.
The internal layout should avoid unnecessary crossing between clean and used equipment zones.
Dedicated cleaning spaces allow workers to prepare tools before entering production areas.
A well-planned hygiene system protects flock health and supports stable farm operation.
Monitoring Equipment Configuration
Digital monitoring systems are increasingly used in broiler facilities.
Their installation requires dedicated planning for sensors, cameras, and data management equipment.
Data is for reference only.Swipe horizontally to view full table.
Monitoring devices should be distributed according to cage structure and operational requirements.
A complete information system helps managers identify changes quickly and improve decision-making accuracy.
Future Expansion And Maintenance
Long-term planning ensures that a broiler cage facility can adapt to changing production requirements.
Designers should reserve suitable technical capacity during the original construction stage.
Data is for reference only.Swipe horizontally to view full table.
A complete broiler cage layout combines structural planning, equipment coordination, and operational efficiency.
By applying accurate measurements, organized space distribution, and reliable management systems, producers can create a facility that supports sustainable
poultry production and easier daily control.
Frequently Asked Questions
Q1: What factors affect broiler cage layout design efficiency?
Broiler cage layout efficiency depends on building dimensions, equipment arrangement, ventilation planning, and management routes.
Professional designs usually consider airflow distance, maintenance access, and production scale.
Q2: Why choose customized broiler cage equipment for commercial farms?
Customized cage equipment matches different farm structures and production targets.
Engineering solutions can integrate feeding, drinking, ventilation, and manure systems with installation periods around several weeks.
Q3: How does automatic poultry equipment improve farm operation?
Automatic poultry equipment reduces labor requirements and improves management consistency.
Advanced systems can support continuous operation with monitoring accuracy suitable for large-scale production facilities.
Taiyu (HK) Group - One Of China Largest Broiler Chicken Cage Manufacturer
Broiler chicken cage solutions provide engineered poultry housing systems with galvanized structures, automated components, and scalable production configurations for commercial farms.
Global factory direct supply delivers complete poultry equipment packages with manufacturing control, technical inspection, and international project experience.
Turn-key engineering services cover design planning, equipment production, installation guidance, and commissioning support for poultry projects.
Professional poultry equipment manufacturing integrates feeding systems, ventilation solutions, manure removal units, and environmental management technology.
International export capability supports farms worldwide with technical documentation, customized layouts, and project-based engineering cooperation.
Contact Us To Received Your Customized Poultry Farm Plan
Headquarters And Branchs
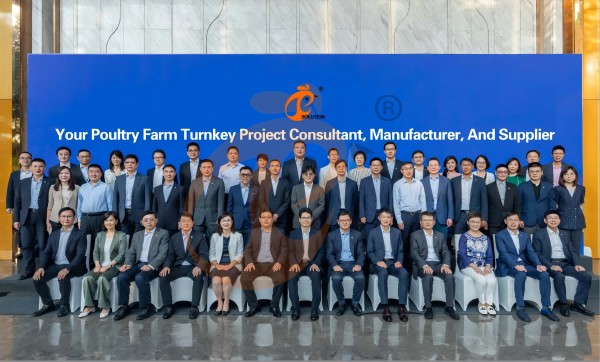
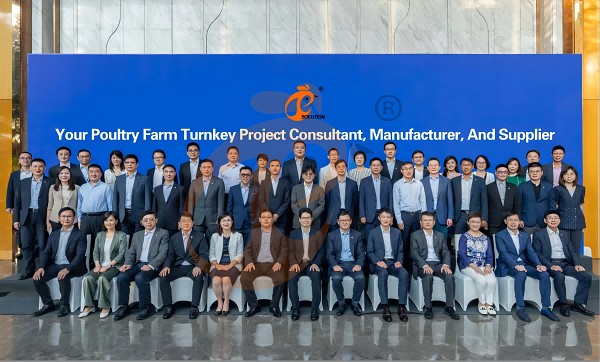
Hong Kong Headquarter Management Team
Hong Kong Headquarter Taiyu Industrial Group CO., LTD
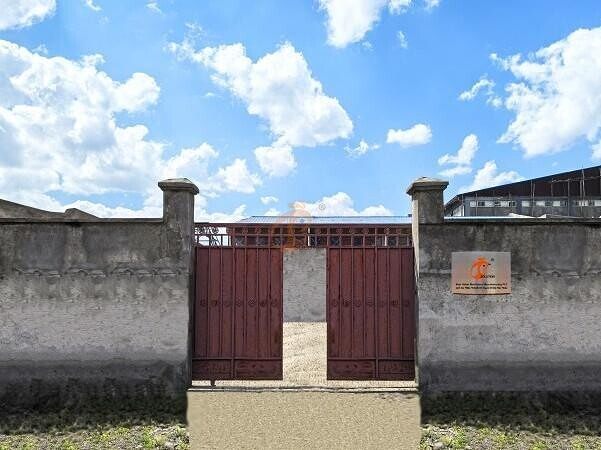
China Hebei Best Machinery And Equipment CO., LTD
Nigeria Vanke Machinery And Equipment CO., LTD
Tanzania Best Machinery And Equipment CO., LTD
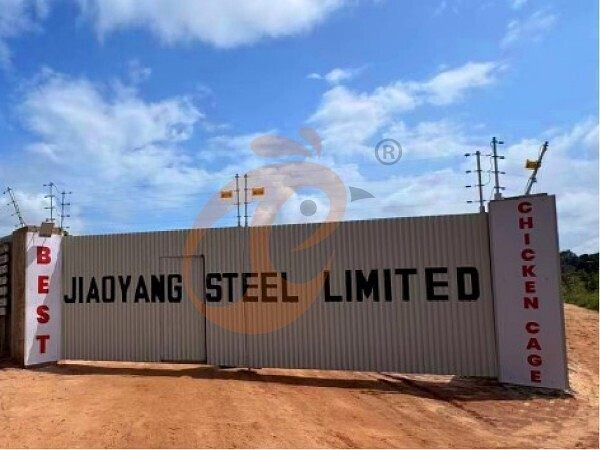
Ethiopia Best Hebei Machinery Manufacturing PLC
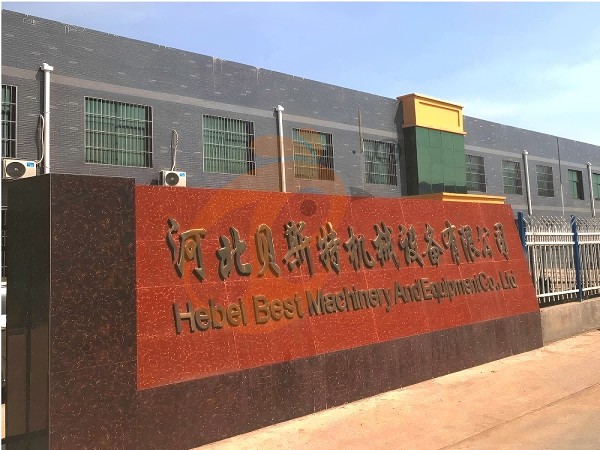
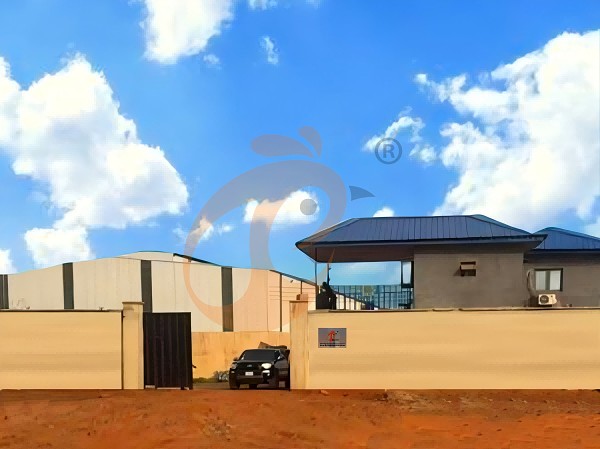
Reception /24 WhatsApp NO. : +8618830120193
FAQ
What Cage Structure Options Are Available For Broiler Chicken Cage Systems?
H-type cage systems are configured in 3–12 tiers accommodating 360–1440 birds per set for intensive farming operations.
Structural height ranges from 1.75–10.11 meters maximizing vertical space utilization and housing efficiency.
How Does Stocking Density Affect Broiler Chicken Cage Performance?
H-type systems maintain 500 cm² allocation per bird optimizing housing density and production output.
Bird distribution is balanced at 8 birds per compartment in partitioned cage configurations reducing competition.
Which Cage Dimensions Are Commonly Used In Broiler Chicken Cage Systems?
H-type cage modules measure 3.3 × 1.82 meters providing larger continuous housing sections.
Internal compartment height varies from 40–55 cm ensuring adequate bird activity and ventilation circulation.
- poultry equipment
- broiler cage
- chicken cage
- poultry farm
- chicken cage manufacturer
- chicken cage system
- chicken cage solution
- automatic poultry equipment
- poultry farm construction
- broiler cage equipment
- poultry housing system
- commercial poultry equipment
- broiler chicken cage
- poultry equipment solution
- broiler chicken cage system
- Tanzania
- Nigeria
Product Recommendations
 Imported Vs Local H Type Chicken Battery Cages: Which Offers Better Quality?1. H Type Chicken Battery Cage layouts require coordinated house dimensions
2. Multi-tier cage structures support organized commercial layer production
3. Automatic systems connect feeding, drinking, manure, and egg handling
4. Engineering drawings define interfaces before equipment manufacturing begins
5. Reception /WhatsApp NO. : +8618830120193Read more A Type Battery Cage For Layers Vs Broilers: Which System Is More Suitable?1. A Type Battery Cage requires coordinated structural and utility planning
2. Layer housing layouts determine equipment positioning and service access
3. Automatic feeding reduces repetitive manual feed distribution work
4. Manure handling requires suitable conveyor or scraper interfaces
5. Reception /WhatsApp NO. : +8618830120193Read more 5 Practical Methods To Reduce Noise From Pralson Feeders1. Pralson feeders connect feed delivery with mechanical alignment requirements
2. Poultry houses require coordinated suspension and drive arrangements
3. Noise inspection should follow measurable mechanical checkpoints
4. Feeding performance depends on compatible component configuration
5. Reception /WhatsApp NO. : +8618830120193Read more Deep Litter System For Broiler Chickens | 7 Daily Checks1. Deep litter management depends on coordinated ventilation and drinking equipment
2. Daily inspections connect measurable house conditions with equipment operation
3. Feeding, water, airflow, and automation should follow synchronized procedures
4. Equipment specifications should match building dimensions and flock capacity
5. Reception /WhatsApp NO. : +8618830120193Read more Free Range System For Broiler Chickens | 7 Daily Management Checks1. Free-range houses require coordinated feed and water distribution systems with defined equipment layouts
2. Ventilation settings should reflect outdoor temperature and house dimensions through controller-based adjustments
3. Automatic doors require reliable scheduling and mechanical inspection procedures for consistent daily access
4. Daily records support preventive maintenance and equipment troubleshooting across interconnected farm systems
5. Reception /WhatsApp NO. : +8618830120193Read more Standard Vs Custom Broiler Chicken Cage Systems | Which Fits Your Farm?1. Standard cage systems use established component dimensions for conventional poultry houses.
2. Custom cage systems adapt equipment arrangements to actual building geometry and operating requirements.
3. Feeding and drinking equipment should be coordinated with cage placement during engineering.
4. Manure removal equipment should be planned before final equipment installation.
5. Reception /WhatsApp NO. : +8618830120193Read more Broiler Chicken Cage For Sale | 5 Key Factors Buyers Must Check1. Cage layouts require accurate building dimensions before equipment configuration begins
2. Feeding circuits should align with row lengths and service passages
3. Water systems need filtration and pressure control before commissioning
4. Manure conveyors require accessible inspection points for routine maintenance
5. Reception /WhatsApp NO. : +8618830120193Read more Nipple Drinker With Cup Vs Without Cup | Which Reduces Spillage?1. Nipple systems maintain consistent water access during poultry production stages
2. Cup designs help manage moisture around drinking locations effectively
3. Farm layouts influence equipment selection and installation methods
4. Different bird categories require suitable drinking system configurations
5. Reception /WhatsApp NO. : +8618830120193Read more Pellet Machine Energy Saving | 6 Effective Techniques1. Pelletizing efficiency depends on coordinated material preparation and conditioning
2. Stable feeding reduces unnecessary load fluctuations during production
3. Die and roller maintenance supports consistent mechanical compression
4. Cooling and screening protect finished pellet quality after compression
5. Reception /WhatsApp NO. : +8618830120193Read more Deep Litter Broiler System Investment Guide | 5 Decision Tips1. Deep litter housing requires accurate equipment positioning before installation
2. Ventilation calculations should match house volume and climate conditions
3. Feeding lines require progressive height adjustment during bird growth
4. Water systems need filtration and pressure control for stable delivery
5. Reception /WhatsApp NO. : +8618830120193Read more Free Range Broiler System Investment Guide | 5 Decision Tips1. Free-range broiler housing requires coordinated indoor production management
2. Automatic feeding reduces routine manual feed distribution work
3. Ventilation design depends on house volume and climate
4. Nipple drinking requires controlled pressure and regular inspection
5. Reception /WhatsApp NO. : +8618830120193Read more Floor Rearing Broiler Farming Profit | 6 Key Factors Explained1. Floor rearing systems require coordinated airflow and feeding equipment
2. Broiler houses need consistent water access throughout cycles
3. Environmental sensors provide measurable operating conditions for controllers
4. Maintenance schedules help prevent equipment-related production interruptions
5. Reception /WhatsApp NO. : +8618830120193Read more Turnkey Poultry Equipment Investment | 5 Practical Decision Tips1. Commercial poultry layouts require coordinated equipment positioning
2. Ventilation calculations should precede final equipment quantities
3. Feeding systems require compatible electrical and mechanical interfaces
4. Climate conditions influence cooling and airflow configuration
5. Reception /WhatsApp NO. : +8618830120193Read more Battery Cage For Layers ROI | 5 Practical Profit Analysis Tips1. Battery Cage For Layers layouts require coordinated structural and ventilation calculations
2. Layer cage system dimensions should match building geometry and service access
3. Automatic layer cage system integration depends on compatible mechanical and electrical interfaces
4. Commercial poultry equipment planning should separate capital costs from recurring operating expenses
5. Reception /WhatsApp NO. : +8618830120193Read more Broiler Chicken Cage ROI | 5 Practical Profit Analysis Tips For Investors1. Broiler Chicken Cage layouts depend on actual building dimensions and structure
2. Feed system sizing should follow required production throughput calculations
3. Ventilation specifications should reflect house volume and climate conditions
4. Manure equipment selection should consider line length and drive capacity
5. Reception /WhatsApp NO. : +8618830120193Read more 7 Ways To Prevent Pellet Machine Blockages Quickly1. Pellet machines convert prepared feed into uniform compact pellets
2. Stable feeding supports consistent compression throughout production
3. Conditioning improves material flow before pelletizing begins
4. Die selection connects formulation requirements with pellet dimensions
5. Reception /WhatsApp NO. : +8618830120193Read more A Type Poultry Cage Vs Floor Rearing System: 5 Performance Comparisons1. A Type poultry cage layouts determine equipment positions and maintenance access
2. Feed distribution requires coordinated drive systems and suitable delivery routes
3. Manure removal depends on belt dimensions, motor selection, and discharge planning
4. Environmental controls connect sensors, ventilation equipment, and house conditions
5. Reception /WhatsApp NO. : +8618830120193Read more Poultry Equipment Supplier | 5 Practical Tips To Choose The Right One1. Poultry equipment selection depends on house dimensions and flock capacity
2. Ventilation planning should account for climate and building structure
3. Feeding systems require coordinated capacity calculations before installation
4. Water systems require filtration and pressure checks before commissioning
5. Reception /WhatsApp NO. : +8618830120193Read more Battery Cage For Layers Cost | 6 Key Factors Affecting Price1. Layer cages organize birds vertically within dedicated housing rows
2. Feeding systems distribute feed consistently across cage sections
3. Manure equipment transfers waste toward designated collection areas
4. Water systems regulate drinking supply throughout production rows
5. Reception /WhatsApp NO. : +8618830120193Read more Broiler Chicken Cage Cost | 6 Key Factors Affecting Price And Budget1. Broiler cage projects require coordinated structural and mechanical specifications
2. House dimensions determine cage rows and equipment placement
3. Feeding and drinking systems require compatible connection layouts
4. Environmental systems depend on ventilation and cooling requirements
5. Reception /WhatsApp NO. : +8618830120193Read more How To Maximize Water Efficiency With Nipple Drinkers | 6 Tips1. Nipple drinkers provide controlled water delivery for poultry
2. Pressure regulation supports stable drinking-line operation
3. Filtration helps protect internal nipple components
4. Scheduled flushing removes accumulated line contaminants
5. Reception /WhatsApp NO. : +8618830120193Read more How To Upgrade Pellet Machines | 6 Practical Strategies1. Pelletizing performance depends on coordinated material preparation and mechanical compression
2. Feed moisture and particle size directly influence forming stability
3. Cooling and screening determine finished-product handling characteristics
4. Equipment interfaces should be planned before installation begins
5. Reception /WhatsApp NO. : +8618830120193Read more Poultry Cage Cost Per Bird Vs Total Project Cost: 5 Smart Comparisons1. Poultry cage layouts require accurate building dimensions before equipment production
2. Cage capacity calculations depend on selected housing configuration and tiers
3. Equipment routes should maintain accessible maintenance and service clearance
4. Electrical specifications must match local power infrastructure and motors
5. Reception /WhatsApp NO. : +8618830120193Read more Which H Type Chicken Cage Design Is Best For 20,000+ Layer Poultry Farms?1. H type chicken cage layouts require accurate building dimensions for equipment coordination
2. Automatic feeding routes should align with cage rows and service passages
3. Manure systems require planned access for inspection and scheduled maintenance
4. Egg collection equipment should connect cage rows with central transfer points
5. Reception /WhatsApp NO. : +8618830120193Read more Is Deep Litter System Suitable For Broilers? | 5 Answers1. Proper poultry farming requires stable environmental control mechanisms
2. Modern equipment ensures high animal welfare standards
3. Quality management systems reduce disease risks significantly
4. Reliable automation optimizes feed conversion efficiency daily
5. Reception /WhatsApp NO. : +8618830120193Read more Is Free Range System Suitable For Broilers? | 5 Practical Answers1. Free range broiler houses combine indoor control with outdoor access
2. Feeding equipment maintains predictable daily feed distribution
3. Drinking systems support continuous access to clean water
4. Ventilation equipment manages changing indoor environmental conditions
5. Reception /WhatsApp NO. : +8618830120193Read more Floor Rearing System For Broiler Chickens | 5 Daily Management Checks1. Floor rearing systems require coordinated equipment layouts
2. Feeding lines should align with house dimensions and flock capacity
3. Water systems require filtration, regulation, distribution, and flushing
4. Ventilation systems depend on airflow calculations and building structure
5. Reception /WhatsApp NO. : +8618830120193Read more How To Reduce Operating Costs With Poultry Equipment | 6 Tips1. Feed distribution accuracy supports controlled material allocation across poultry houses
2. Environmental sensors provide continuous measurements for automated equipment adjustment
3. Water monitoring helps identify abnormal consumption and potential system leakage
4. Preventive inspection supports mechanical reliability throughout equipment operating cycles
5. Reception /WhatsApp NO. : +8618830120193Read more A Type Battery Cage Vs Cage-Free System: Which Is More Profitable For Layers?1. A Type Battery Cage layouts require accurate building dimensions before equipment quantities are calculated
2. Feeding systems should align drive capacity with planned row lengths
3. Egg conveyors require coordinated transfer heights between housing and packing areas
4. Manure systems should match belt length, discharge direction, and removal cycles
5. Reception /WhatsApp NO. : +8618830120193Read more Floor Rearing Broiler House Design | 6 Practical Layout Guidelines1. Floor plans should maintain unobstructed routes between production zones and equipment access points
2. Feeder suspension should allow adjustment throughout broiler growth cycles
3. Water pipelines require accessible filtration and pressure-control positions
4. Ventilation components should align with calculated airflow paths and house geometry
5. Reception /WhatsApp NO. : +8618830120193Read more Nipple Drinker System Design | 5 Key Planning Tips For Farms1. Nipple lines require coordinated hydraulic planning across pressure, filtration, flushing, and suspension components
2. Bird access depends on correct drinking-line positioning throughout each production stage
3. Water quality should be evaluated before finalizing filtration and treatment equipment
4. Pipeline design should provide practical access for inspection and routine cleaning
5. Reception /WhatsApp NO. : +8618830120193Read more 7 Ways To Reduce Maintenance Costs For Pralson Feeders1. Pralson Feeders maintenance depends on correct installation and scheduled inspection
2. Automatic feeding lines require coordinated mechanical and electrical checks
3. Feed residue management supports consistent equipment operating conditions
4. Component records simplify replacement planning across production cycles
5. Reception /WhatsApp NO. : +8618830120193Read more 6 Practical Tips To Reduce Maintenance Costs Of Nipple Drinkers1. Nipple drinkers maintain controlled water access for poultry
2. Regular inspections prevent unnecessary mechanical service interruptions
3. Clean pipelines support stable equipment operation throughout production
4. Proper maintenance improves reliability across repeated flock cycles
5. Reception /WhatsApp NO. : +8618830120193Read more 5 Ways To Improve Pralson Feeder Reliability On Farms1. Pralson feeders distribute feed through coordinated mechanical systems
2. Regular inspections reduce unexpected operational interruptions significantly
3. Feed quality influences smooth equipment performance daily
4. Preventive maintenance supports stable production across cycles
5. Reception /WhatsApp NO. : +8618830120193Read more What Are The Installation Requirements For An A Type Battery Cage System? 6 Clear Guidelines1. Building dimensions determine the final cage-row arrangement and equipment positioning
2. Structural preparation provides the foundation for accurate cage assembly and utility integration
3. Feeding, drinking, manure, and egg systems require coordinated installation sequencing
4. Commissioning records verify mechanical movement, electrical connections, and water delivery
5. Reception /WhatsApp NO. : +8618830120193Read more Energy Saving Tips For Pralson Feeders | 6 Effective Methods1. Automatic feeders require coordinated electrical and mechanical settings
2. Feed distribution should remain consistent across line sections
3. Routine inspection helps identify developing mechanical changes
4. Flock growth requires corresponding equipment adjustment
5. Reception /WhatsApp NO. : +8618830120193Read more Commercial Battery Cage For Layers Vs Small Farm Cage | Which Should You Choose?1. Commercial layer cage systems optimize bird housing through structured engineering designs
2. Multi-tier cage layouts improve poultry house utilization with controlled equipment placement
3. Feeding systems support accurate nutrition delivery across commercial production areas
4. Manure management equipment maintains cleaner operational environments inside chicken houses
5. Reception /WhatsApp NO. : +8618830120193Read more Commercial Broiler Chicken Cage Vs Small Farm Cage | Which Should You Choose?1. Commercial broiler cages require accurate engineering calculations
2. Farm layouts influence equipment selection and production efficiency
3. Feeding systems connect with complete poultry management procedures
4. Cage structures support organized commercial farming processes
5. Reception /WhatsApp NO. : +8618830120193Read more Adjustable Vs Fixed Height Pralson Feeders | Which Reduces Waste?1. Adjustable feeders improve chicken house feeding management efficiency
2. Equipment structures support stable poultry production processes
3. Modern systems reduce unnecessary feed handling operations
4. Engineering designs improve farm operational consistency
5. Reception /WhatsApp NO. : +8618830120193Read more Electric Vs Diesel Pellet Machines | Which Saves More Energy?1. Electric pellet machines process feed materials efficiently
2. Diesel systems provide flexible operation options for farms
3. Energy selection influences poultry production efficiency
4. Feed processing requires stable equipment performance
5. Reception /WhatsApp NO. : +8618830120193Read more
Search
Hot product
 IoT Poultry Farming System1. CO₂ 0–5,000 ppm range
2. NH₃ 0–100 ppm
3. RH ±3%
4. Thresholds in the 10–25 ppm range
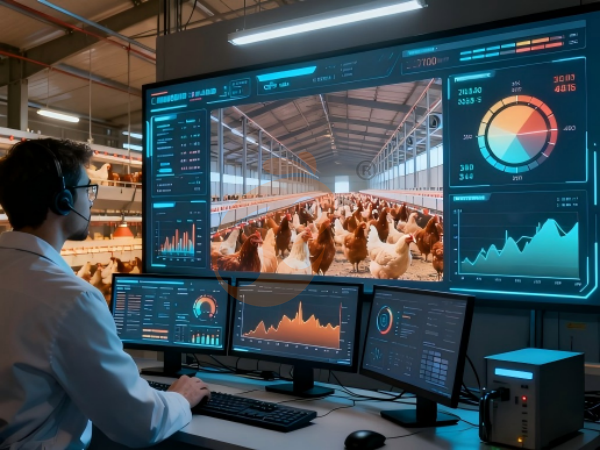
5. Reception /WhatsApp NO. : +8618830120193Read more Overall Structure IoT System In The Farm1. Breeding planning framework
2. CCTV
3. Poultry digital platform - comprehensive large screen
4. Alarm management
5. Reception /WhatsApp NO. : +8618830120193Read more Poultry House Environmental Control Smart IoT System1. Precision ventilation
2. Full site equipment control
3. Self diagnosis alarm system
4. European standard hardware
5. Reception /WhatsApp NO. : +8618830120193Read more

Contact us
Phone(whatsapp No. ):
E-mail:
Office 1 (Hong Kong):
Flat/RM A, 15/F, ManlyCommercial Building 15 Soy Street, Mong Kok
Office 2 (China Mainland):
Flat/RM 2416, 24/F, Runxing Building, Youyi Nan Street, Shijiazhuang City, Hebei Province