



News
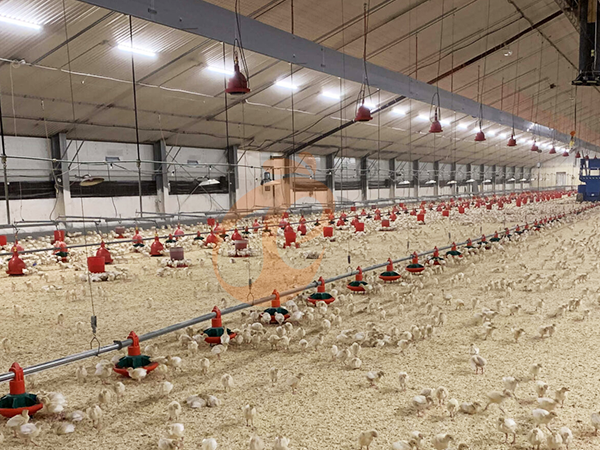
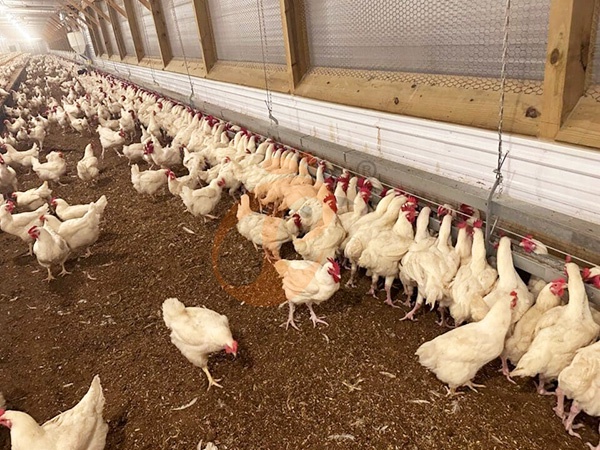
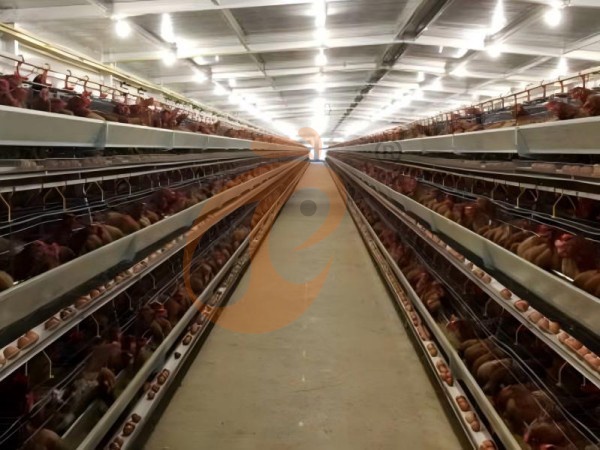
- Broiler floor rearing system investment connects feeding, drinking, ventilation, cooling, heating, and control, with commercial cycles commonly running 35–45 days for efficient production planning.
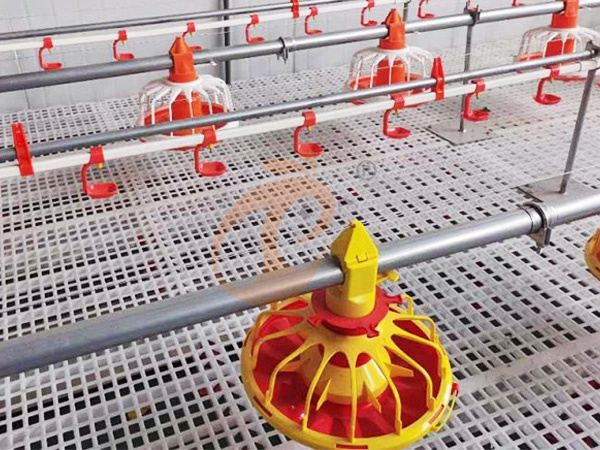
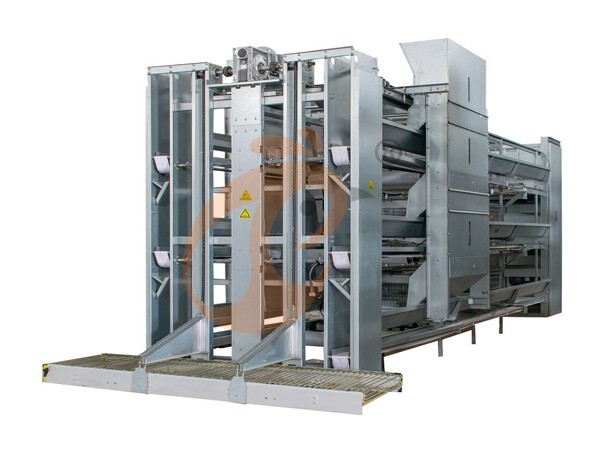
Automatic broiler feeding system configurations reduce repetitive labor through motorized delivery, while commercial feed transport can reach 1,400–2,500 kg/h under suitable operating conditions.
Poultry house ventilation system design influences airflow, temperature management, and bird comfort, with tunnel air velocity commonly engineered around 1.5–2.5 m/s.
Proper equipment selection also considers water delivery, control accuracy, house geometry, installation requirements, and local climate, creating measurable differences across complete farm projects.
- Professional engineering support connects every component into one broiler floor rearing system, helping commercial farms balance investment efficiency, operational reliability, expansion potential, and maintenance requirements.
Get professional poultry farm construction guidance, equipment selection solutions, and the latest price lists, whatsApp to +8618830120193, click to learn more:
Main Equipment Cost Structure
Data is for reference only.Swipe horizontally to view full table.
A broiler floor rearing system combines multiple equipment groups into one production network, with operating temperatures commonly managed near 18–24°C
after brooding and daily lighting programs adjusted according to flock age.
A professional supplier should match equipment interfaces before shipment, including compatible motors, sensors, control cabinets, and water components, with
electrical systems commonly configured around 220/380 V.
Factor 1 — House Dimensions
Start With Geometry
A broiler floor rearing system begins with building dimensions because equipment quantities follow usable floor area, with a commercial example measuring 15 m
× 150 m requiring a different engineering layout from a compact house.
Service corridors, equipment clearance, and maintenance access should be incorporated during design, with practical working passages commonly planned at
approximately 0.8–1.2 m where project conditions permit.
House Size And Equipment Configuration
Data is for reference only.Swipe horizontally to view full table.
House dimensions directly affect broiler floor rearing system planning, while ceiling height can influence air movement, equipment positioning, and service access, commonly ranging around 2.5–3.5 m in practical poultry buildings.
A detailed engineering drawing can prevent unnecessary material use, with cable routes, water routes, and equipment mounting points established before
fabrication begins.
Factor 2 — Automation Level
The Purchasing Question Changes:
''How much does the equipment cost?''
The Engineering Question Is Better:
''How much production work can the system perform consistently?''
An automatic broiler feeding system can distribute feed through motor-driven equipment, with individual drive units commonly operating around 0.75–1.5 kW
depending on line configuration.
A broiler floor rearing system with coordinated controls can reduce repetitive manual intervention, while alarm functions may respond within seconds when abnormal temperature or equipment conditions are detected.
Feeding System Specifications And Price Drivers
Data is for reference only.Swipe horizontally to view full table.
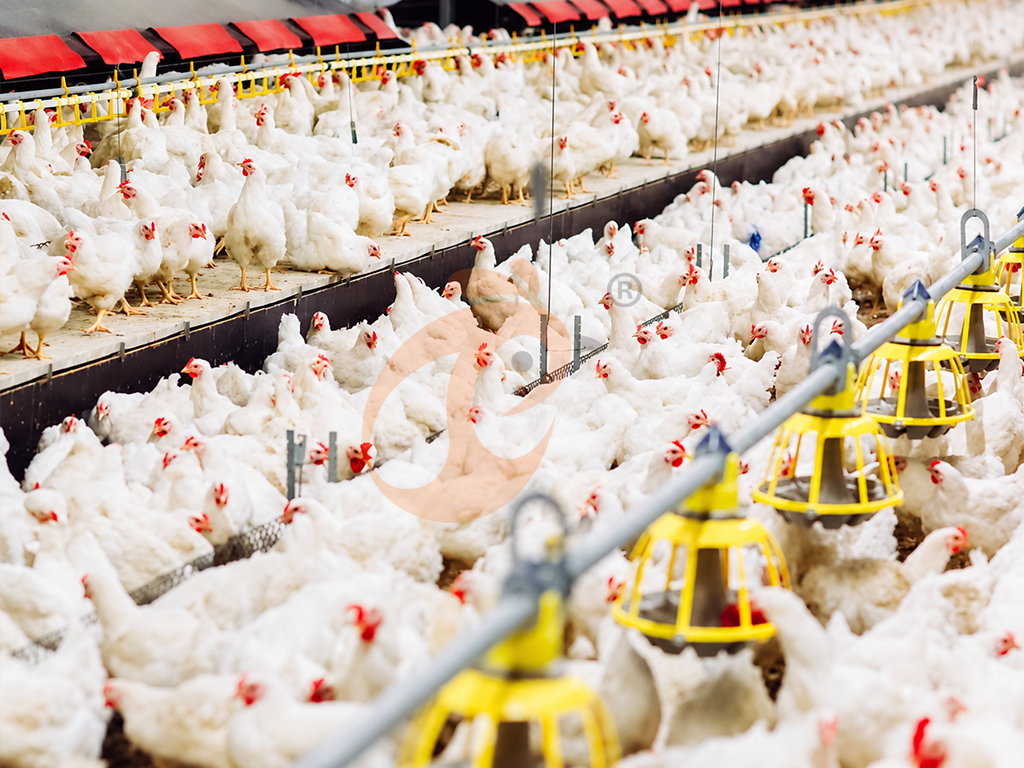
Feeding equipment should be integrated into the broiler floor rearing system according to flock demand, while feed hopper placement can maintain practical
delivery distances of approximately 30–100 m depending on the building design.
A complete automatic feeding system also requires synchronized startup and shutdown sequences, preventing unnecessary empty running during scheduled
production intervals.
Factor 3 — Ventilation And Climate Requirements
Climate Control Is A Design Exercise, Not A Fan Count
A poultry house ventilation system must account for building volume, outdoor conditions, stocking density, and static pressure, with commercial tunnel operation commonly targeting approximately 1.5–2.5 m/s air movement.
A properly engineered broiler floor rearing system also considers inlet distribution and negative pressure, with pressure settings often adjusted within approximately 20–40 Pa according to house construction and ventilation mode.
Ventilation And Cooling Technical Parameters
Data is for reference only.Swipe horizontally to view full table.
Fan performance must be evaluated against system resistance rather than free-air claims, while broiler floor rearing system calculations should account for
pressure losses across inlets, pads, screens, and building openings.
Cooling-water circulation can also affect operating stability, with filtration and pump arrangements commonly designed around continuous circulation during
programmed cooling periods.
Factor 4 — Water And Drinking System
Water Delivery Is A Continuous Process.
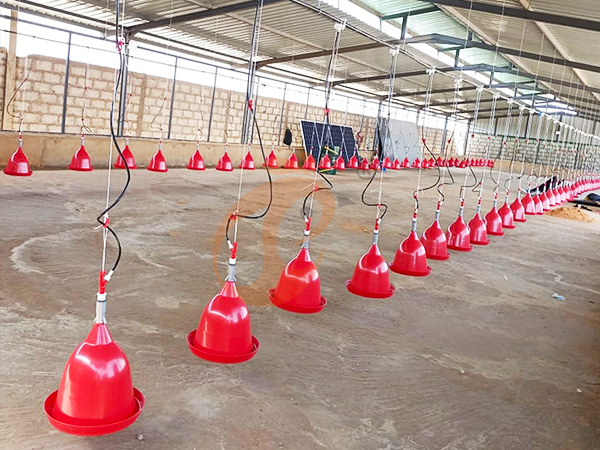
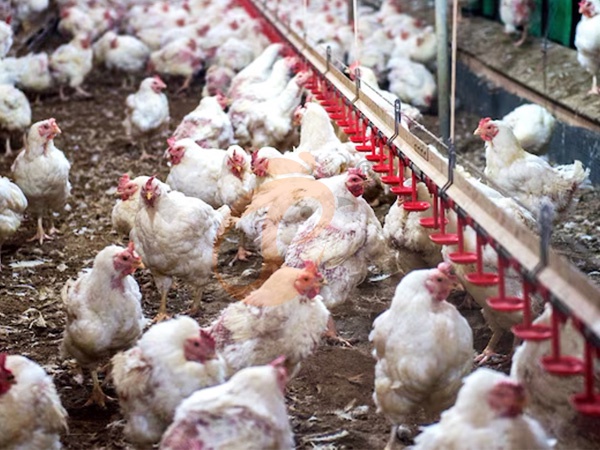
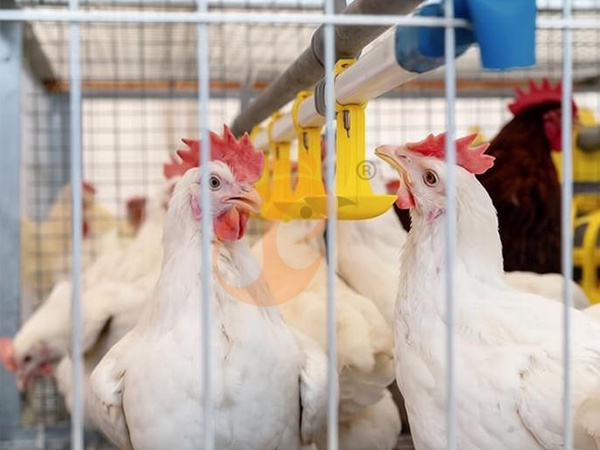
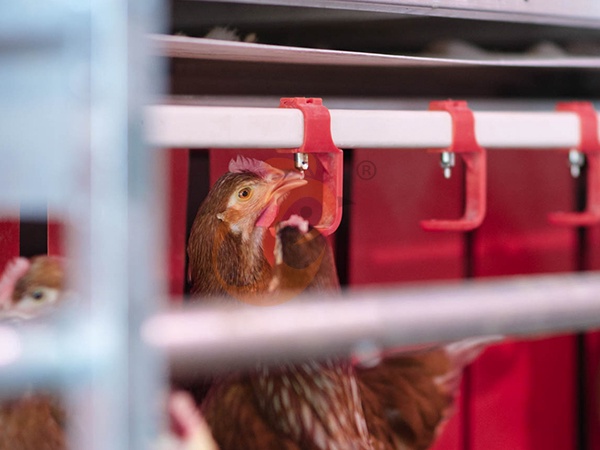
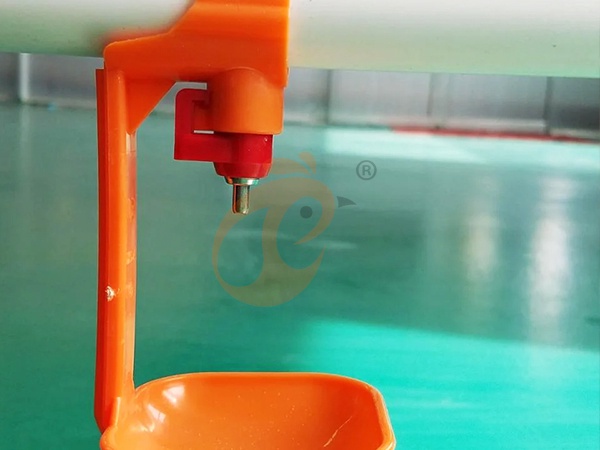
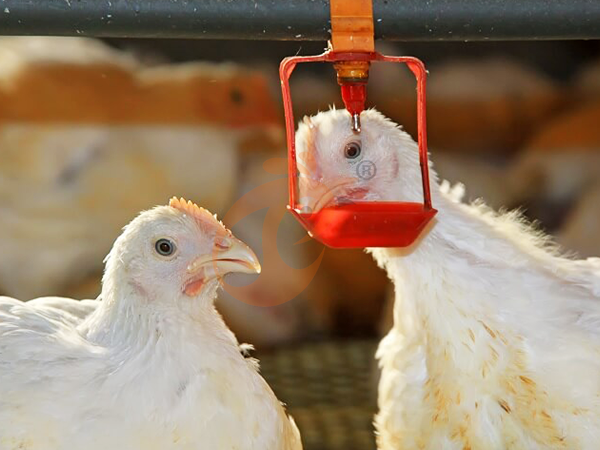
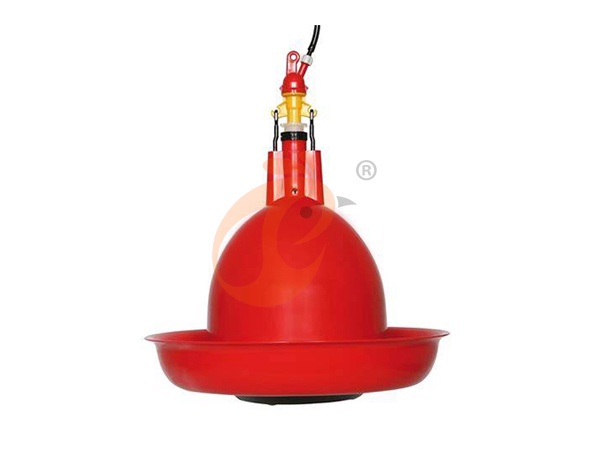
A nipple drinking system normally combines regulators, pipes, nipples, filtration, and optional dosing equipment, while broiler floor rearing system design must
maintain consistent delivery during peak consumption periods.
Water quality management becomes increasingly important as flock size grows, and routine flushing schedules can be organized at intervals such as daily or
every 2–3 days, depending on source-water conditions and farm procedures.
Drinking System Configuration
Data is for reference only.Swipe horizontally to view full table.
A properly engineered broiler floor rearing system should maintain accessible water points throughout the house, while flushing arrangements can use dedicated
drain outlets positioned for convenient sanitation.
The water network should also allow inspection without dismantling the entire line, reducing maintenance interruptions during production.
Factor 5 — Environmental Control And Factor 6 — Customization
Two Decisions Shape The Final Configuration
Environmental control determines how a broiler floor rearing system reacts to changing conditions, while customization determines how closely equipment follows
the building and production plan.
Commercial controllers can combine temperature, humidity, pressure, and equipment-status inputs, with monitoring intervals commonly configured around 10–60
seconds for responsive automatic management.
Customization can also address local power infrastructure, with project electrical frequencies commonly specified at 50 or 60 Hz according to destination-market
requirements.
Environmental Control, Customization And Project Value
Data is for reference only.Swipe horizontally to view full table.
A commercial broiler floor rearing system should connect environmental inputs with equipment responses, while sensor calibration can be scheduled every 6–12
months according to component quality and operating conditions.
Customization is most valuable when building conditions differ from standard layouts, particularly where insulation, local weather patterns, structural openings, or
electrical standards require engineering adjustments.
Initial Price Vs. Total Cost Of Ownership
Buyer Viewpoint
Low Initial Investment
→ Basic equipment
→ Greater manual involvement
→ Limited automation
→ Lower purchasing threshold
Integrated Investment
→ Coordinated equipment
→ Automatic operation
→ Centralized control
→ Easier expansion
A broiler floor rearing system should be assessed across multiple production cycles, with equipment utilization potentially extending beyond 8,000 operating
hours/year for continuously used components.
Maintenance planning also matters, because preventive inspection intervals such as monthly or quarterly can identify worn belts, bearings, sensors, and
electrical connections before unexpected shutdowns occur.
Installation And Project Support
Data is for reference only.Swipe horizontally to view full table.
Installation quality directly influences broiler floor rearing system performance, while commissioning procedures can include 2–3 complete operating tests before formal handover.
Operator training should cover startup, shutdown, alarm response, cleaning, and routine inspection, with practical training sessions commonly organized over 1–2 working days depending on system complexity.
How To Get A More Accurate Broiler Equipment Quote
① Prepare The Building Data
Provide dimensions, structural drawings, floor area, and available utility information, with construction measurements preferably supplied in millimeters or meters for consistent engineering calculations.
② Define Production Requirements
Specify target flock capacity, production cycle, and management objectives, while planned stocking levels should be stated as birds/m² rather than vague descriptions.
③ Describe Local Conditions
Provide seasonal temperature, humidity, and ventilation requirements, with outdoor design conditions ideally covering the expected summer and winter extremes.
④ Select Automation Requirements
Identify automatic feeding, drinking, climate control, alarm, and monitoring expectations, with control architecture planned around the required number of equipment outputs.
⑤ Request A Complete Proposal
Ask for drawings, specifications, quantities, installation scope, and technical support, with quotation documents preferably identifying each equipment model and corresponding spare-parts requirements.
Why Choose A Complete Broiler Floor Rearing System
Data is for reference only.Swipe horizontally to view full table.
A complete broiler floor rearing system coordinates feeding, drinking, ventilation, cooling, heating, and control, with project design typically beginning from a
complete house drawing rather than a single equipment catalog.
Equipment integration can simplify commissioning and maintenance, while standardized spare-part identification helps reduce service delays during a production
cycle.
The strongest purchasing decision compares technical configuration, operating requirements, installation scope, and after-sales support rather than comparing
isolated equipment prices.
For commercial farms, professional engineering support can turn poultry house equipment into a coordinated production infrastructure, with expansion plans
considered from the beginning for future houses or additional production capacity.
Frequently Asked Questions
Q1: What determines broiler floor rearing system cost?
House dimensions, equipment specifications, automation requirements, climate-control design, installation scope, and customization determine final cost, while project quantities should be calculated from actual drawings.
Q2: Which equipment usually requires the most engineering attention?
Ventilation and climate-control equipment require detailed calculations because airflow, static pressure, cooling demand, and house structure interact, with pressure conditions commonly evaluated around 20–40 Pa.
Q3: How can buyers compare different suppliers fairly?
Compare complete technical specifications, equipment quantities, electrical requirements, installation services, control functions, warranty conditions, and spare-parts support instead of comparing unit prices alone.
Taiyu (HK) Group - One Of China Toppest Broiler Floor Rearing System Manufacturer
Broiler floor rearing system integrates automatic feeding, nipple drinking, ventilation, cooling, heating, and environmental control, supporting commercial houses from 960–2,700 m² within engineered project configurations.
Global factory direct sales provide standardized poultry equipment manufacturing, technical documentation, production inspection, and export coordination for international agricultural projects.
Poultry equipment packages combine feeding lines, drinking lines, fans, cooling pads, controllers, heaters, and related accessories under coordinated engineering specifications.
Turn-key engineering covers layout design, equipment selection, manufacturing, shipment coordination, installation guidance, commissioning, and operator training for complete farm projects.
International project support connects factory production with technical consultation, spare-parts planning, after-sales assistance, and customized equipment solutions for different house dimensions and operating standards.
Contact Us To Received Your Customized Poultry Farm Plan
Headquarters And Branchs
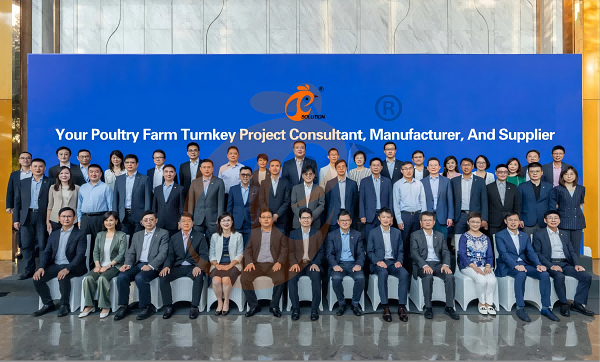
Hong Kong Headquarter Management Team
Hong Kong Headquarter Taiyu Industrial Group CO., LTD
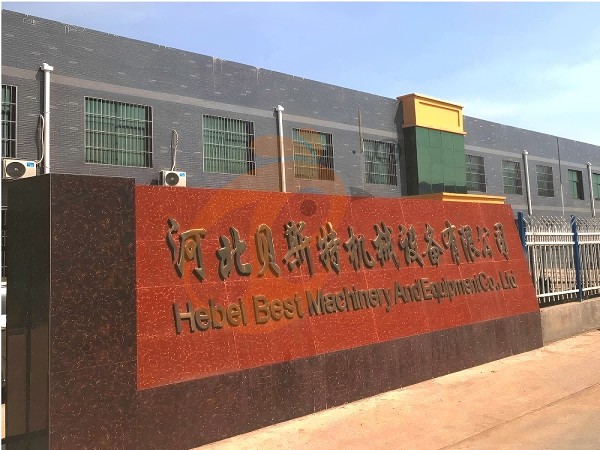
China Hebei Best Machinery And Equipment CO., LTD
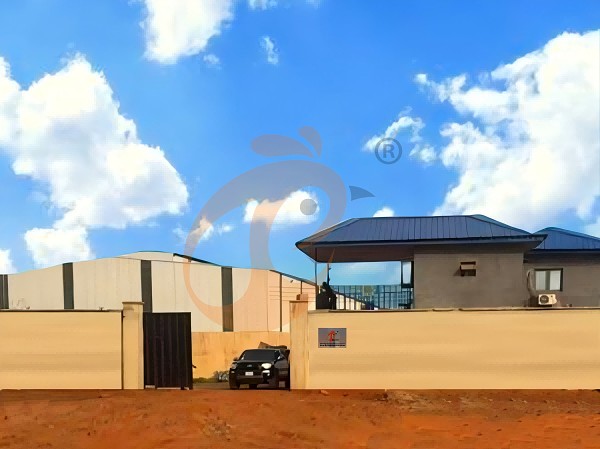
Nigeria Vanke Machinery And Equipment CO., LTD
Tanzania Best Machinery And Equipment CO., LTD
Ethiopia Best Hebei Machinery Manufacturing PLC
Reception /24 WhatsApp NO. : +8618830120193
FAQ
What Growth Performance Indicators Are Expected In Floor Rearing Poultry System?
Feed conversion ratio is maintained at 1.65–1.85 for commercial broilers.
Market slaughter age ranges from 38–45 days depending on breed selection.
What Disease Control Standards Apply In Floor Rearing Poultry System?
Flock vaccination coverage reaches 90%–98% depending on disease prevention program.
Pathogen reduction targets aim for 80%–90% decrease in bacterial load.
What Are The Manure Management Requirements In Floor Rearing Poultry System?
Ammonia emission control targets remain below 15 ppm through regular cleaning cycles.
Dry matter content is maintained above 65% to improve composting efficiency.
Product Recommendations
 Imported Vs Local H Type Chicken Battery Cages: Which Offers Better Quality?1. H Type Chicken Battery Cage layouts require coordinated house dimensions
2. Multi-tier cage structures support organized commercial layer production
3. Automatic systems connect feeding, drinking, manure, and egg handling
4. Engineering drawings define interfaces before equipment manufacturing begins
5. Reception /WhatsApp NO. : +8618830120193Read more A Type Battery Cage For Layers Vs Broilers: Which System Is More Suitable?1. A Type Battery Cage requires coordinated structural and utility planning
2. Layer housing layouts determine equipment positioning and service access
3. Automatic feeding reduces repetitive manual feed distribution work
4. Manure handling requires suitable conveyor or scraper interfaces
5. Reception /WhatsApp NO. : +8618830120193Read more 5 Practical Methods To Reduce Noise From Pralson Feeders1. Pralson feeders connect feed delivery with mechanical alignment requirements
2. Poultry houses require coordinated suspension and drive arrangements
3. Noise inspection should follow measurable mechanical checkpoints
4. Feeding performance depends on compatible component configuration
5. Reception /WhatsApp NO. : +8618830120193Read more Deep Litter System For Broiler Chickens | 7 Daily Checks1. Deep litter management depends on coordinated ventilation and drinking equipment
2. Daily inspections connect measurable house conditions with equipment operation
3. Feeding, water, airflow, and automation should follow synchronized procedures
4. Equipment specifications should match building dimensions and flock capacity
5. Reception /WhatsApp NO. : +8618830120193Read more Free Range System For Broiler Chickens | 7 Daily Management Checks1. Free-range houses require coordinated feed and water distribution systems with defined equipment layouts
2. Ventilation settings should reflect outdoor temperature and house dimensions through controller-based adjustments
3. Automatic doors require reliable scheduling and mechanical inspection procedures for consistent daily access
4. Daily records support preventive maintenance and equipment troubleshooting across interconnected farm systems
5. Reception /WhatsApp NO. : +8618830120193Read more Standard Vs Custom Broiler Chicken Cage Systems | Which Fits Your Farm?1. Standard cage systems use established component dimensions for conventional poultry houses.
2. Custom cage systems adapt equipment arrangements to actual building geometry and operating requirements.
3. Feeding and drinking equipment should be coordinated with cage placement during engineering.
4. Manure removal equipment should be planned before final equipment installation.
5. Reception /WhatsApp NO. : +8618830120193Read more Broiler Chicken Cage For Sale | 5 Key Factors Buyers Must Check1. Cage layouts require accurate building dimensions before equipment configuration begins
2. Feeding circuits should align with row lengths and service passages
3. Water systems need filtration and pressure control before commissioning
4. Manure conveyors require accessible inspection points for routine maintenance
5. Reception /WhatsApp NO. : +8618830120193Read more Nipple Drinker With Cup Vs Without Cup | Which Reduces Spillage?1. Nipple systems maintain consistent water access during poultry production stages
2. Cup designs help manage moisture around drinking locations effectively
3. Farm layouts influence equipment selection and installation methods
4. Different bird categories require suitable drinking system configurations
5. Reception /WhatsApp NO. : +8618830120193Read more Pellet Machine Energy Saving | 6 Effective Techniques1. Pelletizing efficiency depends on coordinated material preparation and conditioning
2. Stable feeding reduces unnecessary load fluctuations during production
3. Die and roller maintenance supports consistent mechanical compression
4. Cooling and screening protect finished pellet quality after compression
5. Reception /WhatsApp NO. : +8618830120193Read more Deep Litter Broiler System Investment Guide | 5 Decision Tips1. Deep litter housing requires accurate equipment positioning before installation
2. Ventilation calculations should match house volume and climate conditions
3. Feeding lines require progressive height adjustment during bird growth
4. Water systems need filtration and pressure control for stable delivery
5. Reception /WhatsApp NO. : +8618830120193Read more Free Range Broiler System Investment Guide | 5 Decision Tips1. Free-range broiler housing requires coordinated indoor production management
2. Automatic feeding reduces routine manual feed distribution work
3. Ventilation design depends on house volume and climate
4. Nipple drinking requires controlled pressure and regular inspection
5. Reception /WhatsApp NO. : +8618830120193Read more Floor Rearing Broiler Farming Profit | 6 Key Factors Explained1. Floor rearing systems require coordinated airflow and feeding equipment
2. Broiler houses need consistent water access throughout cycles
3. Environmental sensors provide measurable operating conditions for controllers
4. Maintenance schedules help prevent equipment-related production interruptions
5. Reception /WhatsApp NO. : +8618830120193Read more Turnkey Poultry Equipment Investment | 5 Practical Decision Tips1. Commercial poultry layouts require coordinated equipment positioning
2. Ventilation calculations should precede final equipment quantities
3. Feeding systems require compatible electrical and mechanical interfaces
4. Climate conditions influence cooling and airflow configuration
5. Reception /WhatsApp NO. : +8618830120193Read more Battery Cage For Layers ROI | 5 Practical Profit Analysis Tips1. Battery Cage For Layers layouts require coordinated structural and ventilation calculations
2. Layer cage system dimensions should match building geometry and service access
3. Automatic layer cage system integration depends on compatible mechanical and electrical interfaces
4. Commercial poultry equipment planning should separate capital costs from recurring operating expenses
5. Reception /WhatsApp NO. : +8618830120193Read more Broiler Chicken Cage ROI | 5 Practical Profit Analysis Tips For Investors1. Broiler Chicken Cage layouts depend on actual building dimensions and structure
2. Feed system sizing should follow required production throughput calculations
3. Ventilation specifications should reflect house volume and climate conditions
4. Manure equipment selection should consider line length and drive capacity
5. Reception /WhatsApp NO. : +8618830120193Read more 7 Ways To Prevent Pellet Machine Blockages Quickly1. Pellet machines convert prepared feed into uniform compact pellets
2. Stable feeding supports consistent compression throughout production
3. Conditioning improves material flow before pelletizing begins
4. Die selection connects formulation requirements with pellet dimensions
5. Reception /WhatsApp NO. : +8618830120193Read more A Type Poultry Cage Vs Floor Rearing System: 5 Performance Comparisons1. A Type poultry cage layouts determine equipment positions and maintenance access
2. Feed distribution requires coordinated drive systems and suitable delivery routes
3. Manure removal depends on belt dimensions, motor selection, and discharge planning
4. Environmental controls connect sensors, ventilation equipment, and house conditions
5. Reception /WhatsApp NO. : +8618830120193Read more Poultry Equipment Supplier | 5 Practical Tips To Choose The Right One1. Poultry equipment selection depends on house dimensions and flock capacity
2. Ventilation planning should account for climate and building structure
3. Feeding systems require coordinated capacity calculations before installation
4. Water systems require filtration and pressure checks before commissioning
5. Reception /WhatsApp NO. : +8618830120193Read more Battery Cage For Layers Cost | 6 Key Factors Affecting Price1. Layer cages organize birds vertically within dedicated housing rows
2. Feeding systems distribute feed consistently across cage sections
3. Manure equipment transfers waste toward designated collection areas
4. Water systems regulate drinking supply throughout production rows
5. Reception /WhatsApp NO. : +8618830120193Read more Broiler Chicken Cage Cost | 6 Key Factors Affecting Price And Budget1. Broiler cage projects require coordinated structural and mechanical specifications
2. House dimensions determine cage rows and equipment placement
3. Feeding and drinking systems require compatible connection layouts
4. Environmental systems depend on ventilation and cooling requirements
5. Reception /WhatsApp NO. : +8618830120193Read more How To Maximize Water Efficiency With Nipple Drinkers | 6 Tips1. Nipple drinkers provide controlled water delivery for poultry
2. Pressure regulation supports stable drinking-line operation
3. Filtration helps protect internal nipple components
4. Scheduled flushing removes accumulated line contaminants
5. Reception /WhatsApp NO. : +8618830120193Read more How To Upgrade Pellet Machines | 6 Practical Strategies1. Pelletizing performance depends on coordinated material preparation and mechanical compression
2. Feed moisture and particle size directly influence forming stability
3. Cooling and screening determine finished-product handling characteristics
4. Equipment interfaces should be planned before installation begins
5. Reception /WhatsApp NO. : +8618830120193Read more Poultry Cage Cost Per Bird Vs Total Project Cost: 5 Smart Comparisons1. Poultry cage layouts require accurate building dimensions before equipment production
2. Cage capacity calculations depend on selected housing configuration and tiers
3. Equipment routes should maintain accessible maintenance and service clearance
4. Electrical specifications must match local power infrastructure and motors
5. Reception /WhatsApp NO. : +8618830120193Read more Which H Type Chicken Cage Design Is Best For 20,000+ Layer Poultry Farms?1. H type chicken cage layouts require accurate building dimensions for equipment coordination
2. Automatic feeding routes should align with cage rows and service passages
3. Manure systems require planned access for inspection and scheduled maintenance
4. Egg collection equipment should connect cage rows with central transfer points
5. Reception /WhatsApp NO. : +8618830120193Read more Is Deep Litter System Suitable For Broilers? | 5 Answers1. Proper poultry farming requires stable environmental control mechanisms
2. Modern equipment ensures high animal welfare standards
3. Quality management systems reduce disease risks significantly
4. Reliable automation optimizes feed conversion efficiency daily
5. Reception /WhatsApp NO. : +8618830120193Read more Is Free Range System Suitable For Broilers? | 5 Practical Answers1. Free range broiler houses combine indoor control with outdoor access
2. Feeding equipment maintains predictable daily feed distribution
3. Drinking systems support continuous access to clean water
4. Ventilation equipment manages changing indoor environmental conditions
5. Reception /WhatsApp NO. : +8618830120193Read more Floor Rearing System For Broiler Chickens | 5 Daily Management Checks1. Floor rearing systems require coordinated equipment layouts
2. Feeding lines should align with house dimensions and flock capacity
3. Water systems require filtration, regulation, distribution, and flushing
4. Ventilation systems depend on airflow calculations and building structure
5. Reception /WhatsApp NO. : +8618830120193Read more How To Reduce Operating Costs With Poultry Equipment | 6 Tips1. Feed distribution accuracy supports controlled material allocation across poultry houses
2. Environmental sensors provide continuous measurements for automated equipment adjustment
3. Water monitoring helps identify abnormal consumption and potential system leakage
4. Preventive inspection supports mechanical reliability throughout equipment operating cycles
5. Reception /WhatsApp NO. : +8618830120193Read more A Type Battery Cage Vs Cage-Free System: Which Is More Profitable For Layers?1. A Type Battery Cage layouts require accurate building dimensions before equipment quantities are calculated
2. Feeding systems should align drive capacity with planned row lengths
3. Egg conveyors require coordinated transfer heights between housing and packing areas
4. Manure systems should match belt length, discharge direction, and removal cycles
5. Reception /WhatsApp NO. : +8618830120193Read more Floor Rearing Broiler House Design | 6 Practical Layout Guidelines1. Floor plans should maintain unobstructed routes between production zones and equipment access points
2. Feeder suspension should allow adjustment throughout broiler growth cycles
3. Water pipelines require accessible filtration and pressure-control positions
4. Ventilation components should align with calculated airflow paths and house geometry
5. Reception /WhatsApp NO. : +8618830120193Read more Nipple Drinker System Design | 5 Key Planning Tips For Farms1. Nipple lines require coordinated hydraulic planning across pressure, filtration, flushing, and suspension components
2. Bird access depends on correct drinking-line positioning throughout each production stage
3. Water quality should be evaluated before finalizing filtration and treatment equipment
4. Pipeline design should provide practical access for inspection and routine cleaning
5. Reception /WhatsApp NO. : +8618830120193Read more 7 Ways To Reduce Maintenance Costs For Pralson Feeders1. Pralson Feeders maintenance depends on correct installation and scheduled inspection
2. Automatic feeding lines require coordinated mechanical and electrical checks
3. Feed residue management supports consistent equipment operating conditions
4. Component records simplify replacement planning across production cycles
5. Reception /WhatsApp NO. : +8618830120193Read more 6 Practical Tips To Reduce Maintenance Costs Of Nipple Drinkers1. Nipple drinkers maintain controlled water access for poultry
2. Regular inspections prevent unnecessary mechanical service interruptions
3. Clean pipelines support stable equipment operation throughout production
4. Proper maintenance improves reliability across repeated flock cycles
5. Reception /WhatsApp NO. : +8618830120193Read more 5 Ways To Improve Pralson Feeder Reliability On Farms1. Pralson feeders distribute feed through coordinated mechanical systems
2. Regular inspections reduce unexpected operational interruptions significantly
3. Feed quality influences smooth equipment performance daily
4. Preventive maintenance supports stable production across cycles
5. Reception /WhatsApp NO. : +8618830120193Read more What Are The Installation Requirements For An A Type Battery Cage System? 6 Clear Guidelines1. Building dimensions determine the final cage-row arrangement and equipment positioning
2. Structural preparation provides the foundation for accurate cage assembly and utility integration
3. Feeding, drinking, manure, and egg systems require coordinated installation sequencing
4. Commissioning records verify mechanical movement, electrical connections, and water delivery
5. Reception /WhatsApp NO. : +8618830120193Read more Energy Saving Tips For Pralson Feeders | 6 Effective Methods1. Automatic feeders require coordinated electrical and mechanical settings
2. Feed distribution should remain consistent across line sections
3. Routine inspection helps identify developing mechanical changes
4. Flock growth requires corresponding equipment adjustment
5. Reception /WhatsApp NO. : +8618830120193Read more Commercial Battery Cage For Layers Vs Small Farm Cage | Which Should You Choose?1. Commercial layer cage systems optimize bird housing through structured engineering designs
2. Multi-tier cage layouts improve poultry house utilization with controlled equipment placement
3. Feeding systems support accurate nutrition delivery across commercial production areas
4. Manure management equipment maintains cleaner operational environments inside chicken houses
5. Reception /WhatsApp NO. : +8618830120193Read more Commercial Broiler Chicken Cage Vs Small Farm Cage | Which Should You Choose?1. Commercial broiler cages require accurate engineering calculations
2. Farm layouts influence equipment selection and production efficiency
3. Feeding systems connect with complete poultry management procedures
4. Cage structures support organized commercial farming processes
5. Reception /WhatsApp NO. : +8618830120193Read more Adjustable Vs Fixed Height Pralson Feeders | Which Reduces Waste?1. Adjustable feeders improve chicken house feeding management efficiency
2. Equipment structures support stable poultry production processes
3. Modern systems reduce unnecessary feed handling operations
4. Engineering designs improve farm operational consistency
5. Reception /WhatsApp NO. : +8618830120193Read more Electric Vs Diesel Pellet Machines | Which Saves More Energy?1. Electric pellet machines process feed materials efficiently
2. Diesel systems provide flexible operation options for farms
3. Energy selection influences poultry production efficiency
4. Feed processing requires stable equipment performance
5. Reception /WhatsApp NO. : +8618830120193Read more
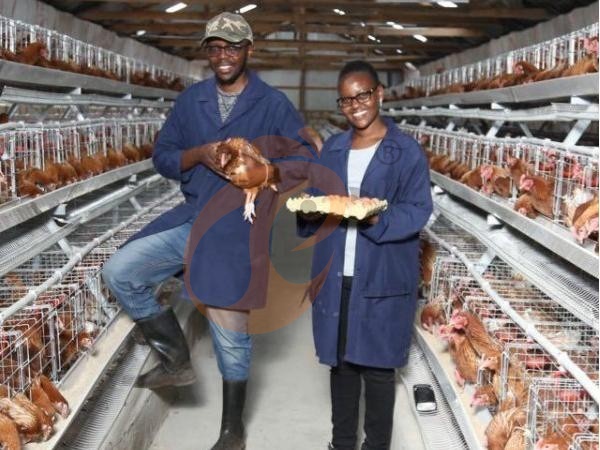
Search
Hot product
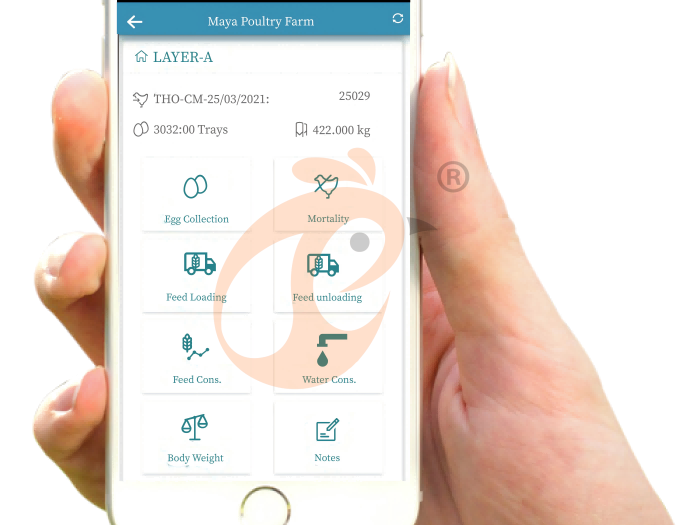
 IoT Poultry Farming System1. CO₂ 0–5,000 ppm range
2. NH₃ 0–100 ppm
3. RH ±3%
4. Thresholds in the 10–25 ppm range
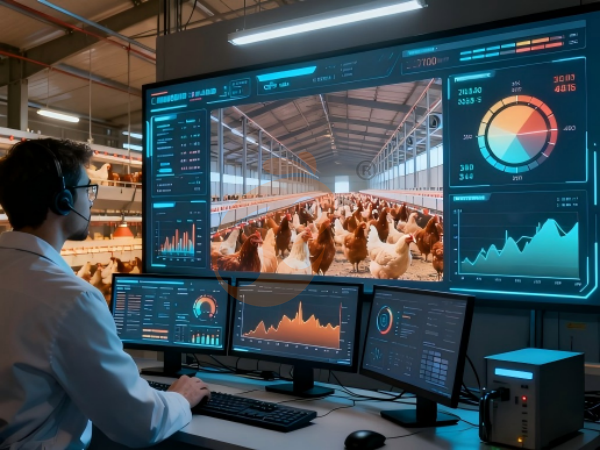
5. Reception /WhatsApp NO. : +8618830120193Read more Overall Structure IoT System In The Farm1. Breeding planning framework
2. CCTV
3. Poultry digital platform - comprehensive large screen
4. Alarm management
5. Reception /WhatsApp NO. : +8618830120193Read more Poultry House Environmental Control Smart IoT System1. Precision ventilation
2. Full site equipment control
3. Self diagnosis alarm system
4. European standard hardware
5. Reception /WhatsApp NO. : +8618830120193Read more

Contact us
Phone(whatsapp No. ):
E-mail:
Office 1 (Hong Kong):
Flat/RM A, 15/F, ManlyCommercial Building 15 Soy Street, Mong Kok
Office 2 (China Mainland):
Flat/RM 2416, 24/F, Runxing Building, Youyi Nan Street, Shijiazhuang City, Hebei Province